House No:26
A private residence in Istanbul, taken from first massing studies to a complete set of visualizations.
House No:26 is a concept design for a private residence in Istanbul, developed from early massing studies to a full set of 3D visualizations, so the clients could see the light, the materials and how the house sits on its plot before construction drawings began.
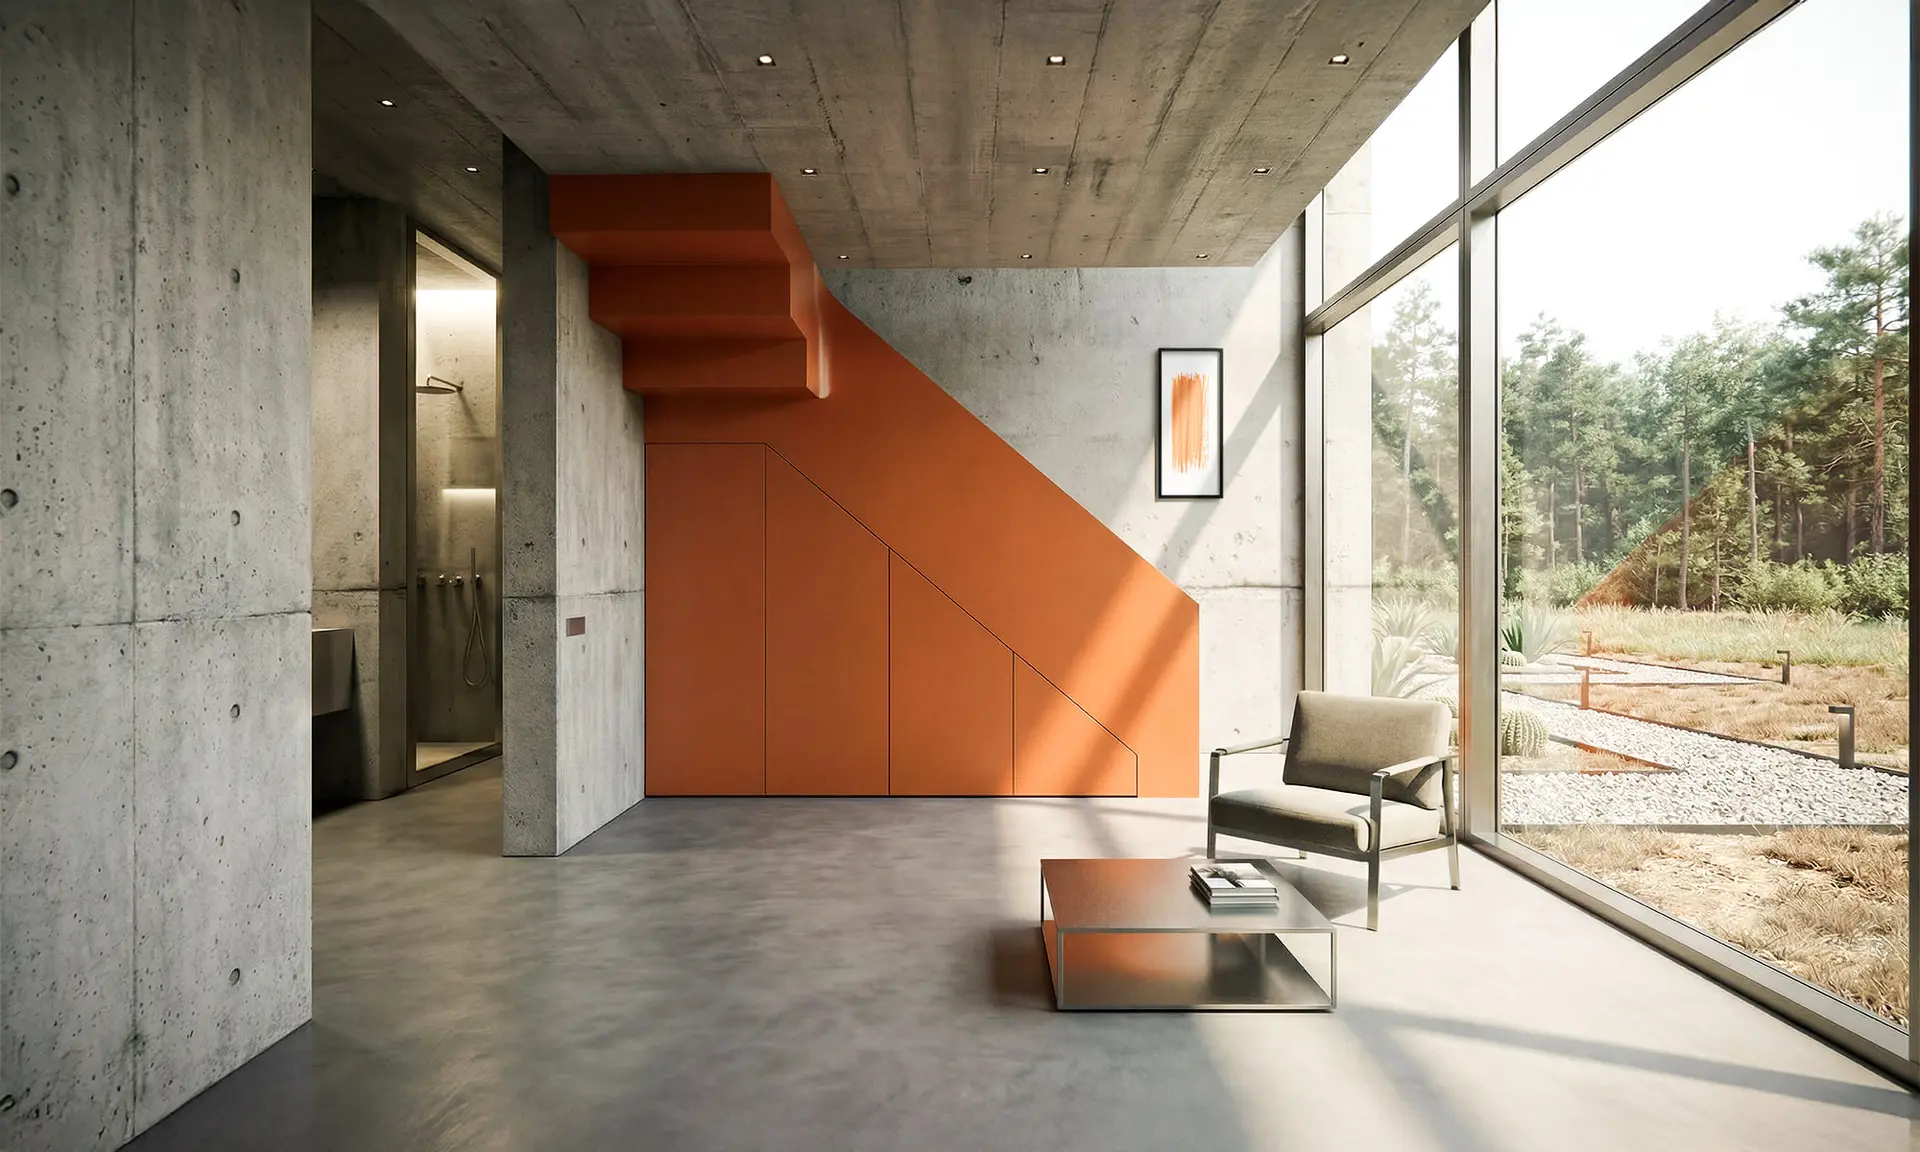
Raw concrete and glass
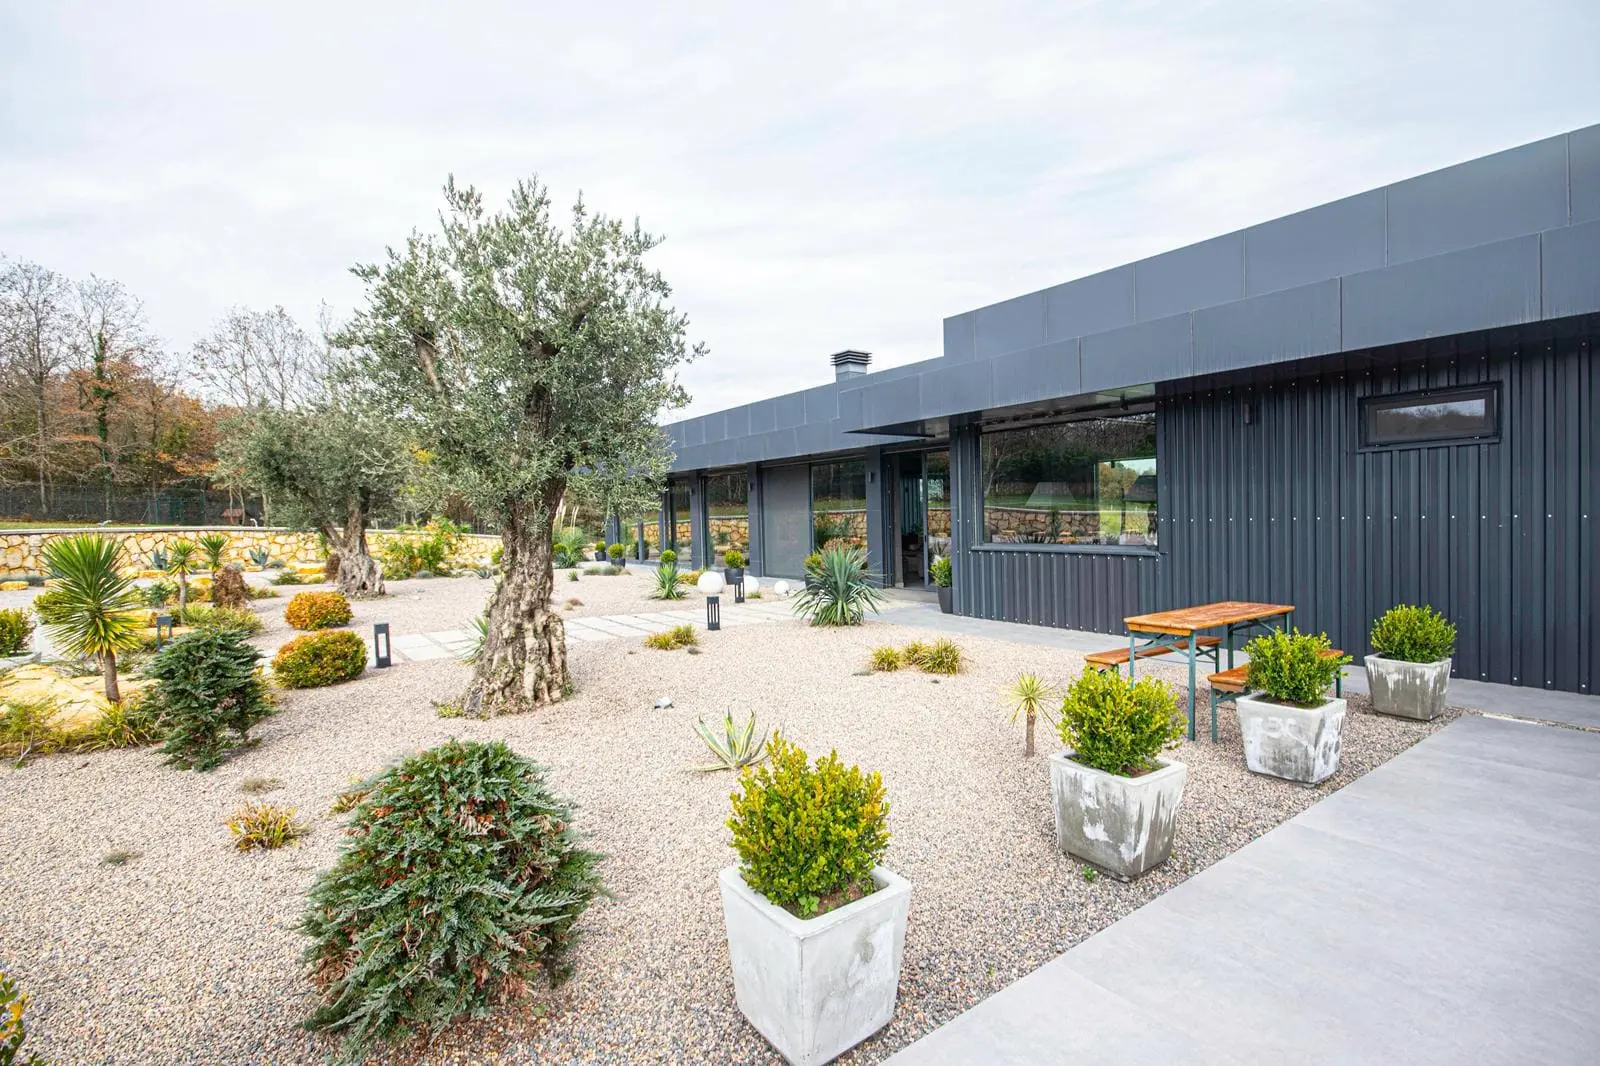
The material palette is simple: raw concrete walls, wide sliding glass and timber. The house stretches low and horizontal towards the garden, with concrete frames around the glazing that make the step from inside to outside almost seamless.
A courtyard with an olive tree
At the heart of the house is a courtyard with an olive tree, bringing daylight and air into the rooms around it.
Double-height hall and coffered ceilings
The entrance opens into a double-height hall with an orange stair between concrete walls. The living room and kitchen share an open plan under a coffered ceiling that gives the large space its rhythm and organises the lighting.
Pool and timber deck
On the garden side a timber deck runs out to the pool. With the sliding doors open, living room, deck and pool become one space.